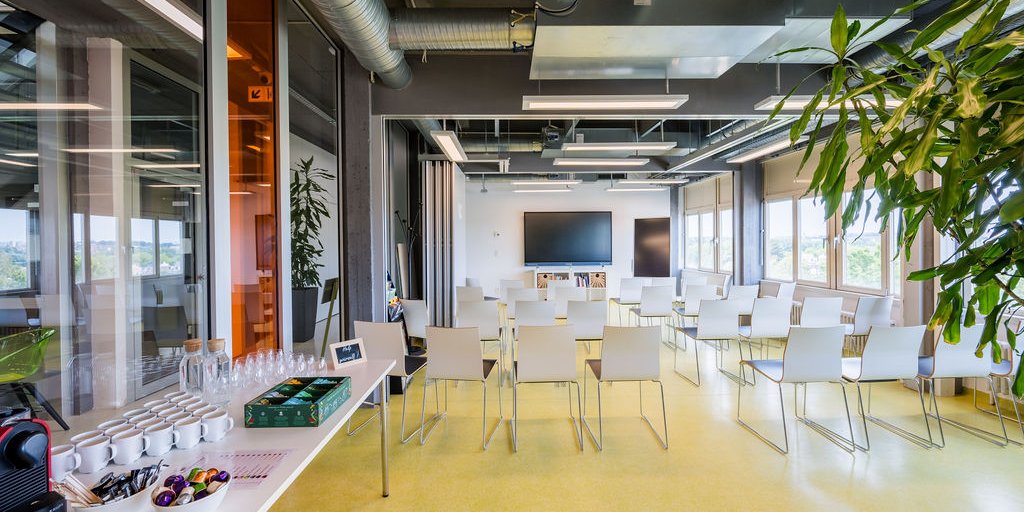
# Booking a meeting room
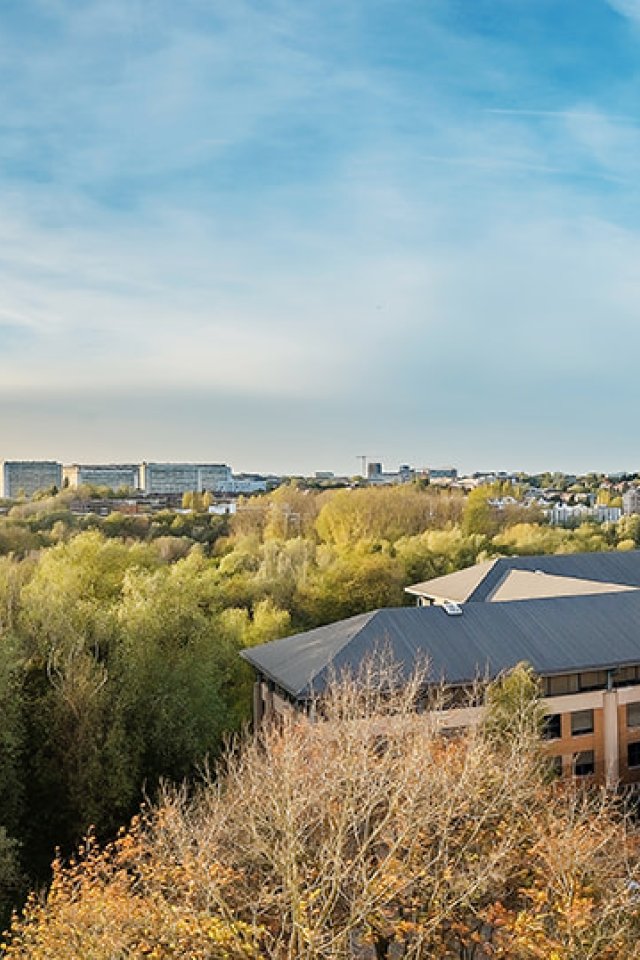
Situated in Brussels, at the heart of the UCLouvain campus, the BLSI’s meeting rooms are strategically located in the immediate vicinity of public transport and the Brussels ring road (R0).
Fully equipped and designed to exacting professional standards, these versatile spaces offer the ideal setting for organising strategic meetings, working sessions, training courses, workshops, project presentations and professional meetings.
Combining comfort, functionality and appropriate technical facilities, the rooms can be configured in various layouts. Each area is designed to encourage discussion, collaboration and decision-making, while ensuring the best possible conditions for the success of your meetings and professional activities.
## Services and facilities included
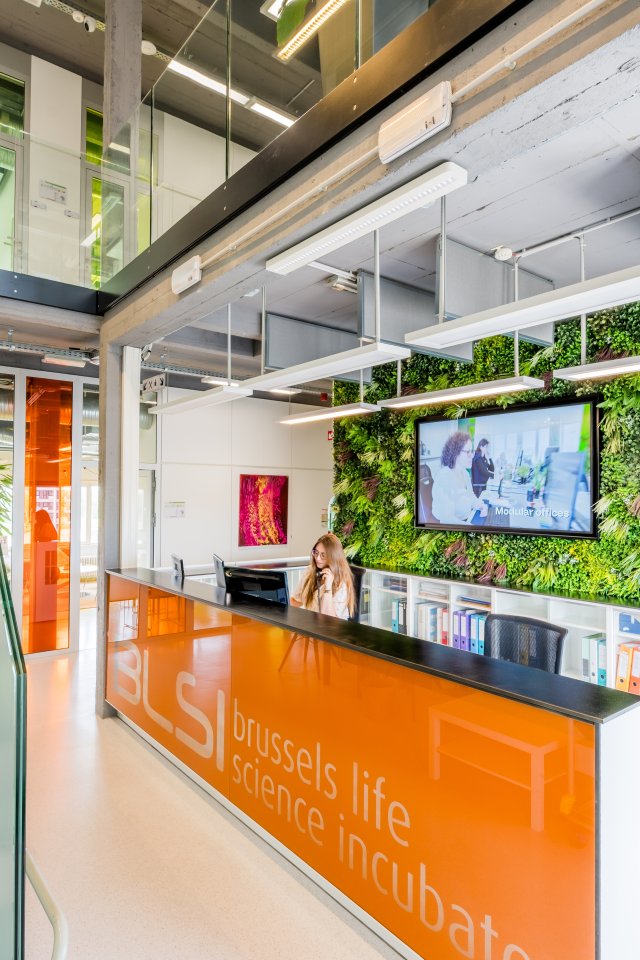
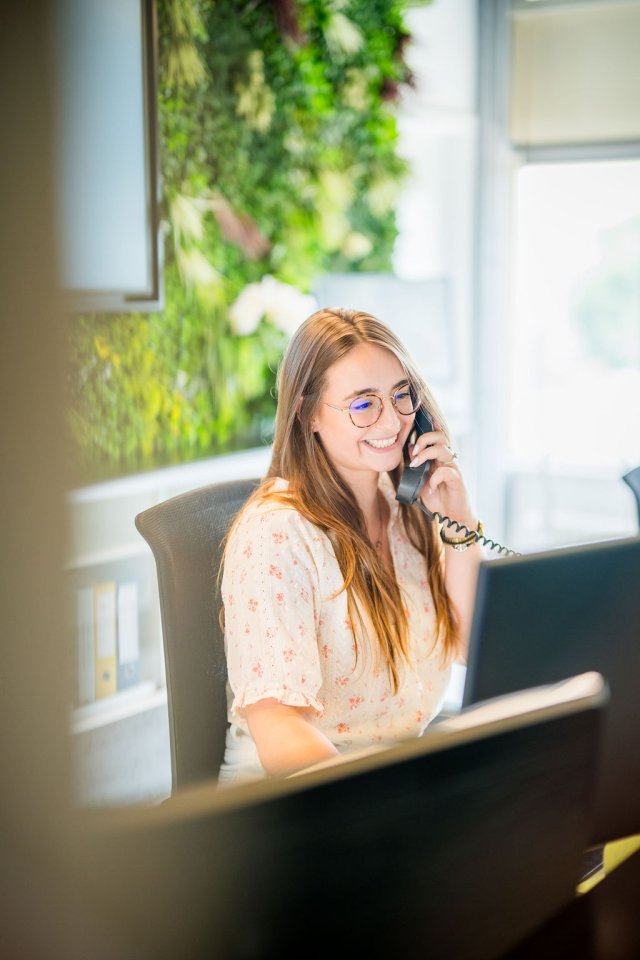
Reception
A personalised welcome is waiting to guide and assist your visitors from the moment they arrive.
Availability
The meeting rooms are available for your events from Monday to Friday during office hours.
Car and bike parking
BLSI has a secure car park for your cars and bicycles.
Technology
- Polycom videoconferencing system
- 100-inch projection screen with Ambient Light Rejection technology
- 86-inch interactive screen
- 55-inch interactive digital whiteboard (digital flipchart)
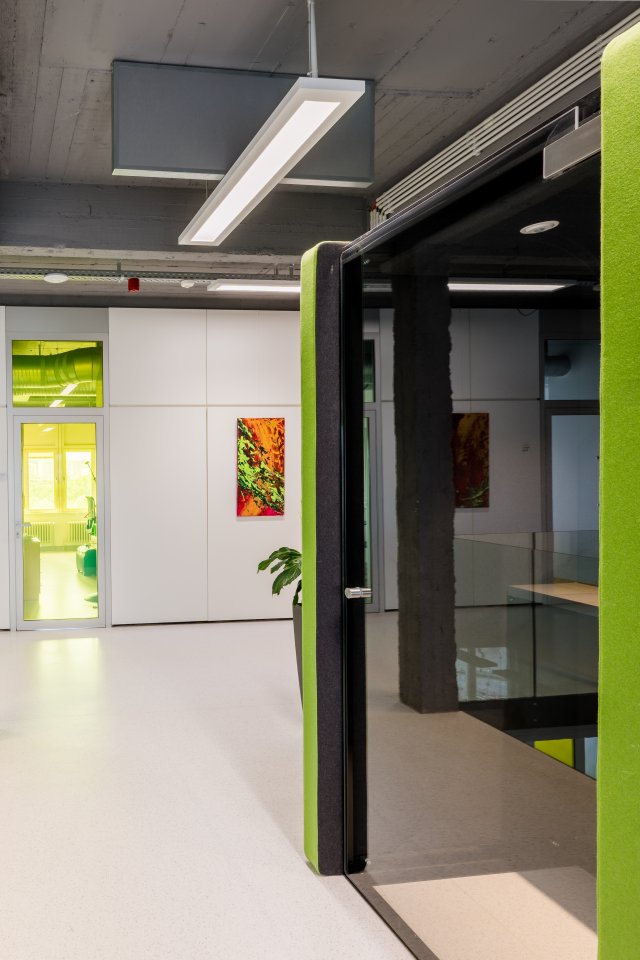
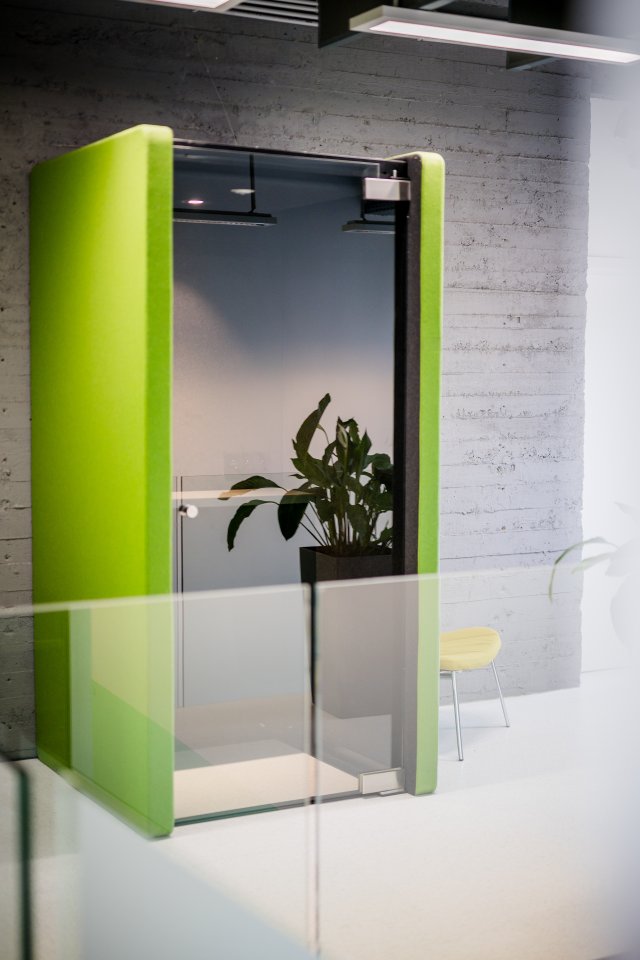
Soundproof booth
A soundproof booth is available for private calls.
Communal areas
Access to the lounge areas, the cafeteria and the kitchenette for your breaks and lunches.
Accessibility
Accessible by metro (Vandervelde station, 500 m away) and by car, less than 5 minutes from exit 2 of the Brussels ring road (R0).
Printing services
High-quality printing solutions are available for your documents and presentation materials (service available at an additional cost).
[ ](https://blsincubator.com/sites/default/files/styles/l08_104000_1664x936/public/2026-06/BLSI-2680_salle_reunion_2.jpg?itok=ksitblPT)
[ ](https://blsincubator.com/sites/default/files/styles/l08_104000_1664x936/public/2026-08/14-reception-BLSI.jpg?itok=tL7kwfeS)
[ ](https://blsincubator.com/sites/default/files/styles/l08_104000_1664x936/public/2026-08/8-receptioniste-souriante-BLSI.jpg?itok=mgPnGK2O)
[ ](https://blsincubator.com/sites/default/files/styles/l08_104000_1664x936/public/2026-08/12-cabine-acoustique-b.jpg?itok=a9kxNCC1)
[ ](https://blsincubator.com/sites/default/files/styles/l08_104000_1664x936/public/2026-08/11-cabine-acoustique-a.jpg?itok=0OqAA3hu)
[ ](https://blsincubator.com/sites/default/files/styles/l08_104000_1664x936/public/2026-08/28-campus-uclouvain-pano-b-BSLI.jpg?itok=3lG-nwXO)
## Blue rooms
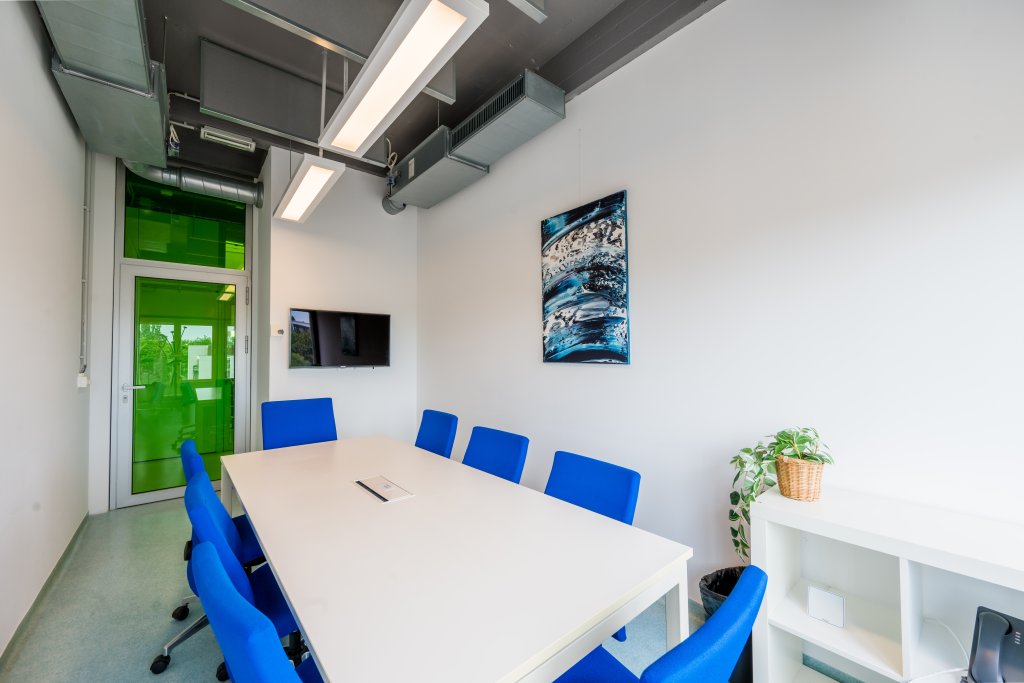
The three Blue Rooms are elegant spaces ideal for small meetings, working sessions or video conferences. Designed to encourage discussion in a comfortable, professional setting, they feature a large meeting table and technological equipment tailored to your needs.
**Hourly rate: €25 excl. VAT**
[Book a meeting room](/en/book-a-room?room=blue#reservationForm)
Up to 8 participants
14 m²
Large meeting table
Large LED screen
On-demand video conference
Digital whiteboard
Broadband internet
Image
## Orange Room
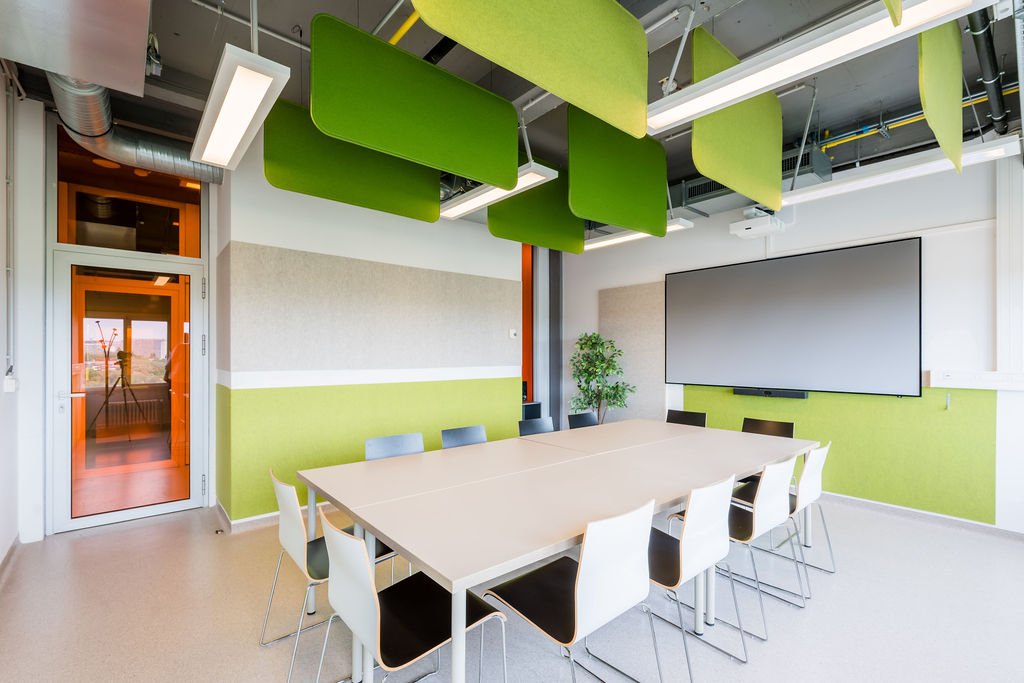
The Orange Room is a spacious and versatile meeting room, ideal for organising team meetings, training sessions and presentations. It can accommodate up to 14 participants and can be arranged in various layouts to suit the requirements of each working session. It features a large-format professional projection screen (100 inches), ensuring optimal visibility for all participants.
**Hourly rate: €35 excl. VAT**
**Half day (4h): €130 excl. VAT**
**Full day (8h): €200 excl. VAT**
[Book a meeting room](/en/book-a-room?room=orange#reservationForm)
Up to 14 participants
28 m²
Flexible layout: U-shape, theatre-style or workstations
100-inch projection screen (16:9 - 220 x 124 cm) with Ambient Light Rejection technology
On-demand video conference
Digital whiteboard
Broadband internet
Image
## Conference Room
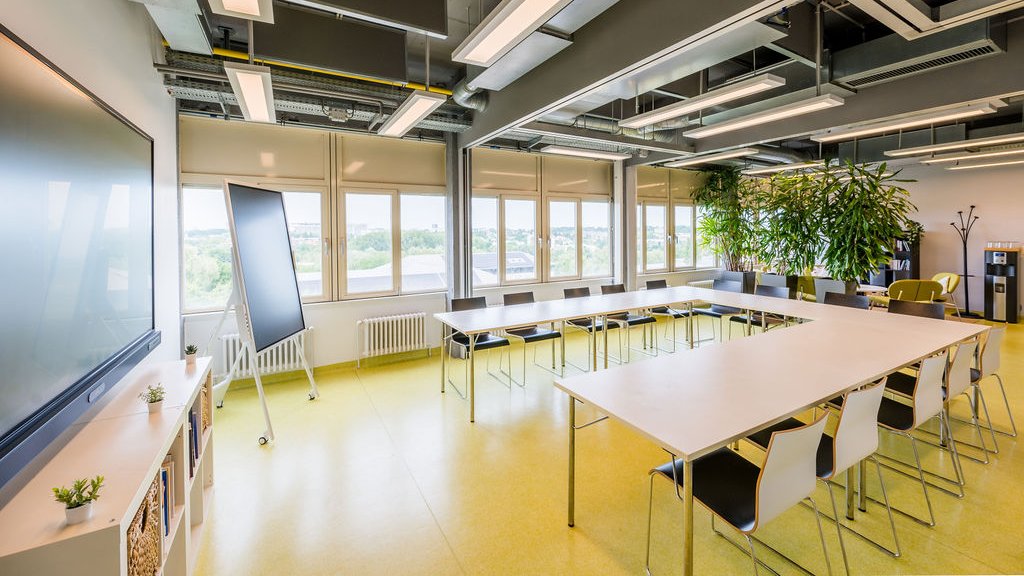
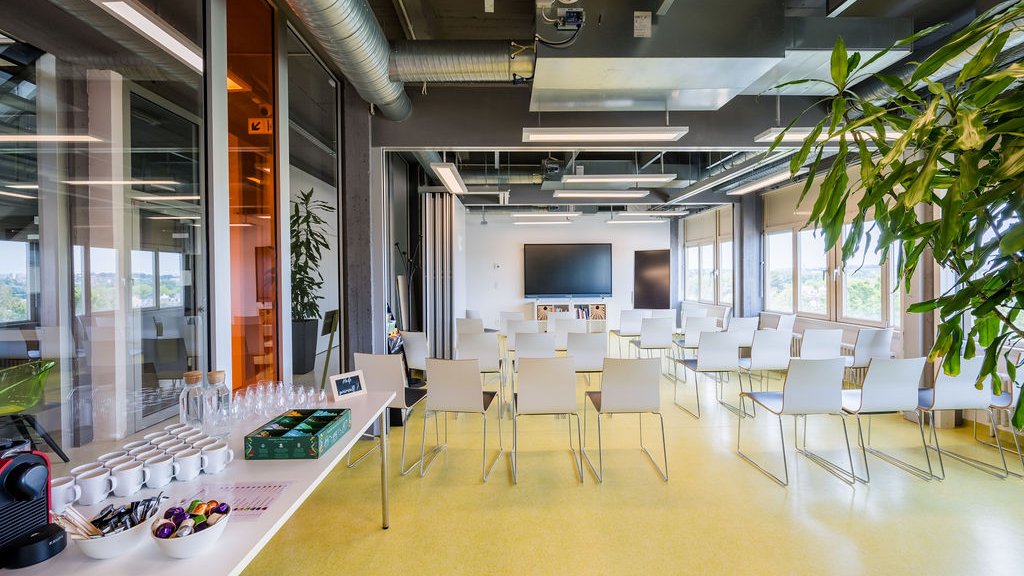
The Conference Room is spacious and versatile, designed to host meetings, presentations and training sessions in the very best conditions. It can accommodate up to 28 participants in a U-shaped layout or up to 35 participants in a theatre-style layout, providing an ideal setting for professional discussions and group presentations. The room features an 86-inch interactive screen for presentations, content sharing, and real-time interaction with participants.
**Half day (4h): €150 excl. VAT**
**Full day (8h): €220 excl. VAT**
[Book a meeting room](/en/book-a-room?room=conference#reservationForm)
56 m²
Up to 35 participants
Flexible layout: U-shape, theatre-style or workstations
86-inch interactive screen
On-demand video conference
Digital whiteboard
Broadband internet
[ ](https://blsincubator.com/sites/default/files/styles/l08_104000_1664x936/public/2026-08/18-salle-conference-a-BLSI.jpg?itok=wuCdExd5)
[ ](https://blsincubator.com/sites/default/files/styles/l08_104000_1664x936/public/2026-08/19-salle-conference-b-BLSI.jpg?itok=f_MX6eZ4)
## **BLSI**
Clos Chapelle-aux-Champs 30 - Bte 1.30.30
1200 Bruxelles (Belgium)
[02 880 62 00](tel:+3228806200%E2%80%A8)
[View route](https://www.google.com/maps/dir//BLSI,+Clos+Chapelle-aux-Champs+30,+1200+Bruxelles/@50.8494914,4.4472256,1522m/data=!3m1!1e3!4m8!4m7!1m0!1m5!1m1!1s0x47c3dc847f974bbf:0x97605e372afd96c4!2m2!1d4.4498005!2d50.849488)
## Booking form
Surname and first name
Email address
Company or organisation
Telephone number
Room Blue room8 pers
Orange room14 pers.
Conference room28-35 pers.
Preferred date and time Preferred date and time : Date
Preferred date and time : Time
Message
I have read and accept the data protection policy ([lire](/node/1))
CAPTCHA
You need Javascript for CAPTCHA verification to submit this form.
This question is for testing whether or not you are a human visitor and to prevent automated spam submissions.
Leave this field blank
## Ready to organise your next event at BLSI?
Our team is on hand to examine your request and propose a suitable package.
[Let’s discuss your event](/en/contacte-blsi-incubator-in-brussels#contactForm)